Our Process
Custom-Designed Homes
A custom home should reflect the people who live in it. Here's how we build yours.
Why Custom
Start with how you live
Every family has different needs, and your home should be planned around them, not the other way around. We start with conversations about how your day actually flows, what you've loved and hated in past homes, and what your land or lot allows.
From there we develop plans you can react to — layouts, elevations, and finish palettes — and refine until it feels right.
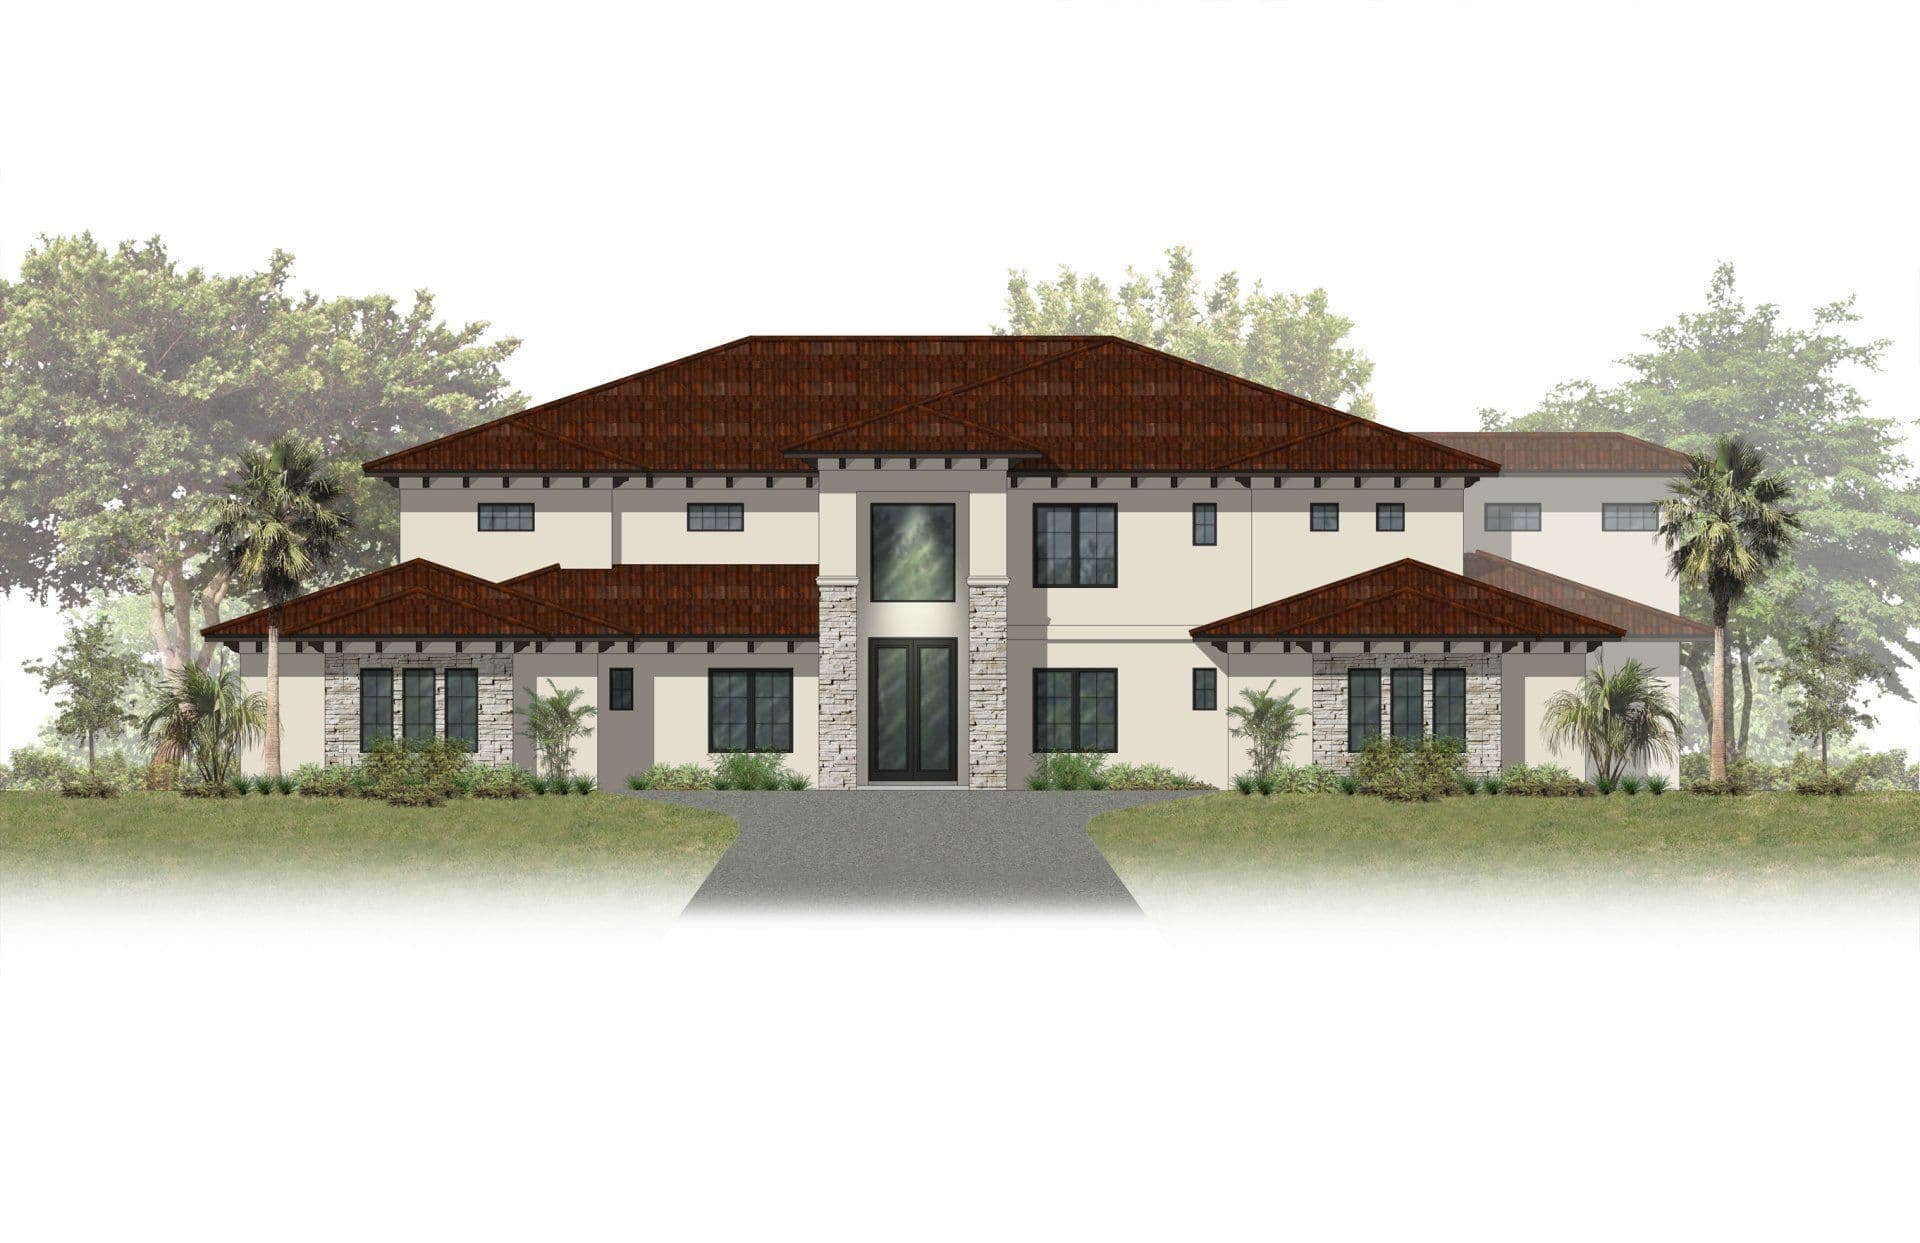
What to Expect
Six pillars of every build
- 1
Personalized Design
Full control over layout, finishes, and details. We've worked with the same architect for over 25 years and will help you find a site if you don't already have one.
- 2
Honest Budget Planning
Real cost estimates up front, with clear allowances for fixtures and finishes so there are no surprises later.
- 3
Hands-on Project Management
Permits, inspections, scheduling, and trade coordination handled for you. One project manager from start to finish.
- 4
Better Materials, Better Build
We don't cut corners on what goes inside the walls. On-site walkthroughs at every key stage so you see the work, not just the finish.
- 5
Clear Communication
Regular updates and a direct line to Tom. Changes happen in plenty of builds — we make sure you understand the tradeoffs before approving anything.
- 6
Warranty & Post-Move-in Support
Workmanship warranty plus follow-up after you've lived in the home for a season. We answer the phone after the keys change hands.
Let's Build
Your dream home is one conversation away
Set up a time to talk through your project — site visit included.